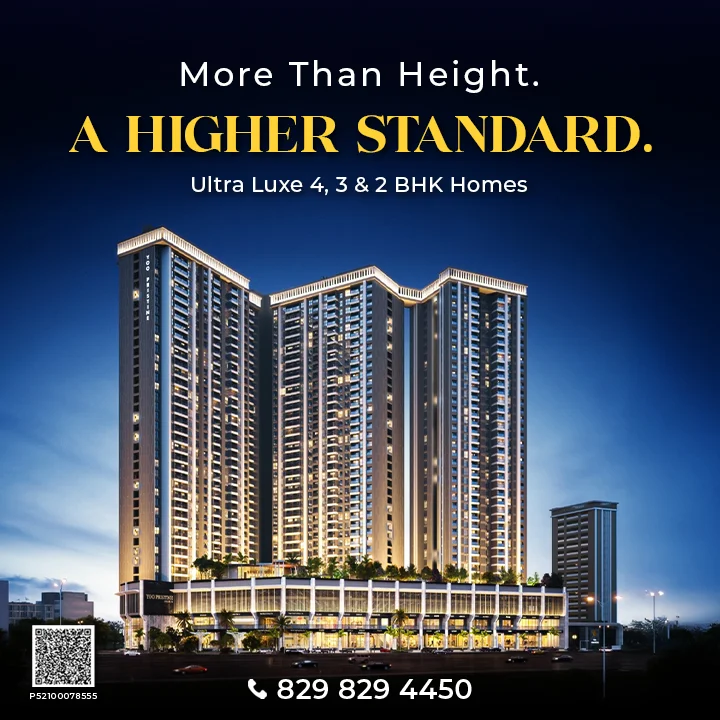
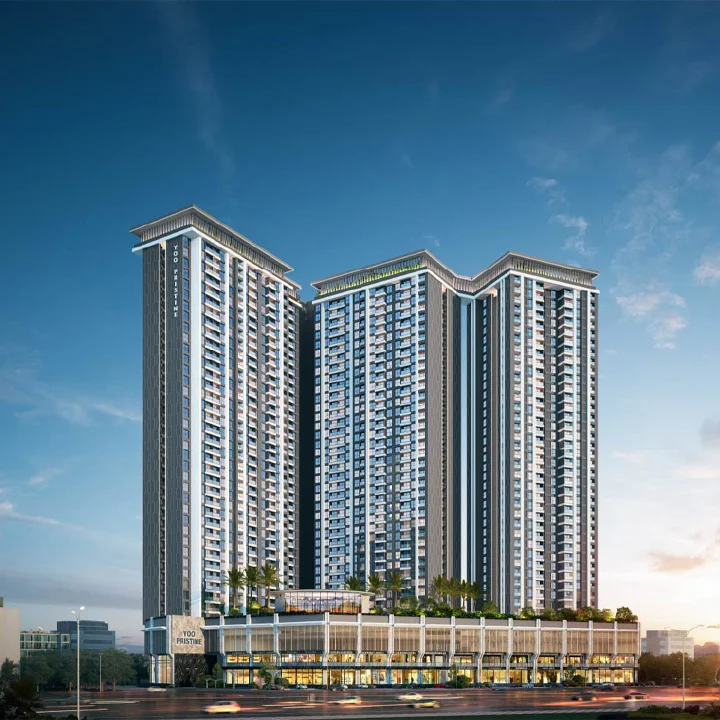
YOO Pristine Akurdi AboutUs Image
40+ Years of Excellence
  • Visit Today & Feel “YOU” at Home in YOO!

Yoo Pristine Akurdi

2, 2.5, 3, 3.5, 4 & 4.5 BHK Homes on Old Pune-Mumbai Highway

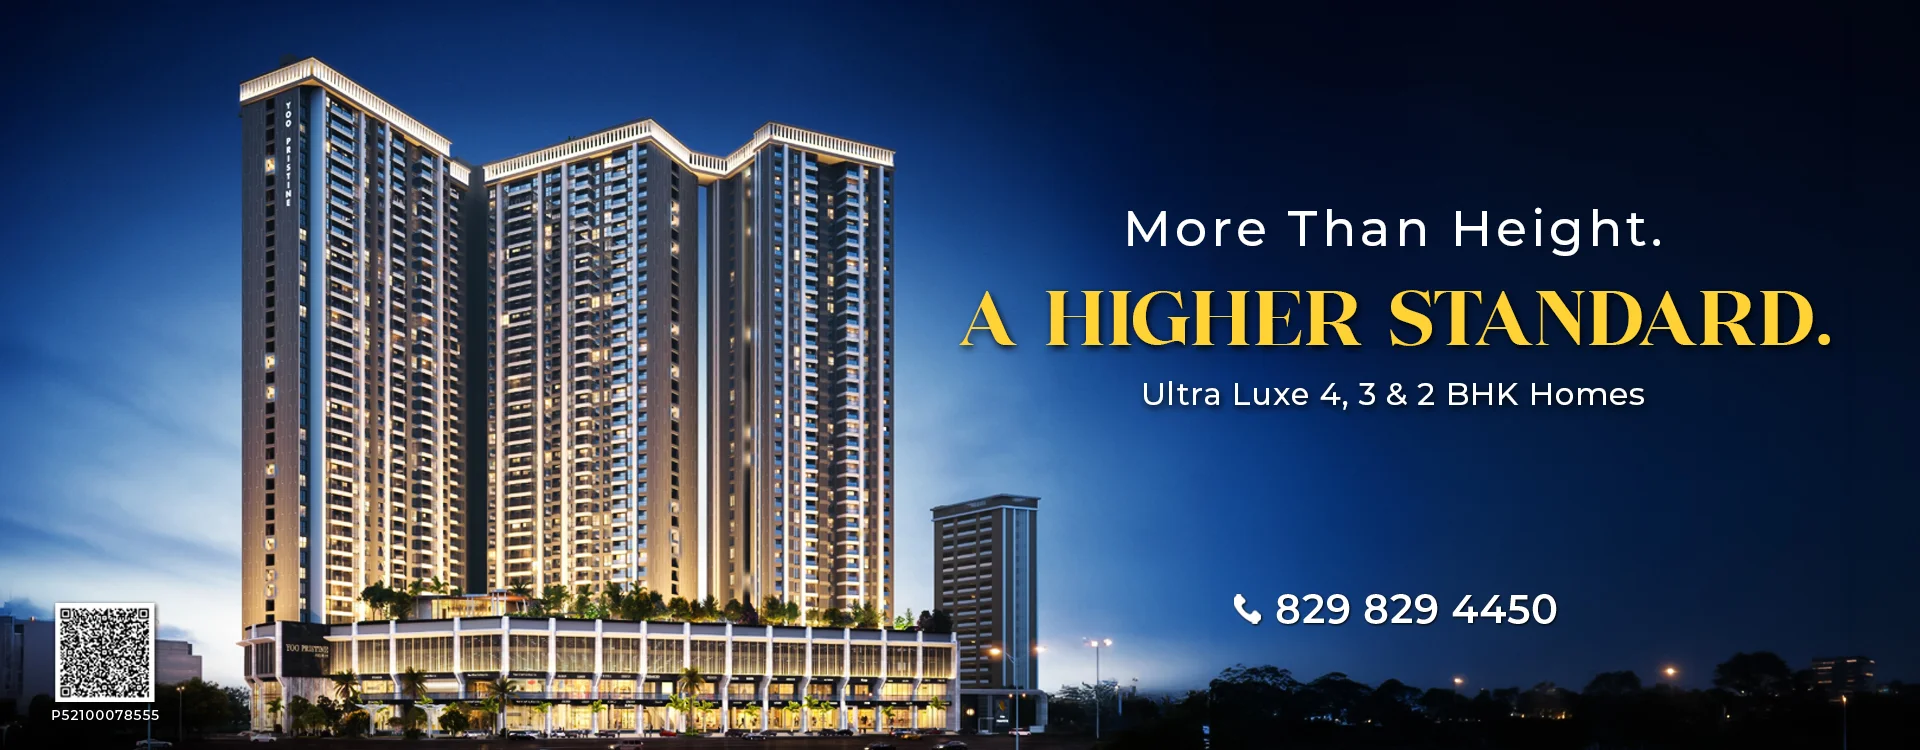
YOO Pristine by Pristine Properties brings together contemporary design, spacious homes, and an elevated lifestyle at Near Agrasen Bhawan, Old Mumbai-Pune Highway, Akurdi. Spread across 6 acres, the development features 4 iconic towers rising 36 floors, with 35 habitable residential floors and a dedicated recreational level. Designed for families seeking more than just a home, it creates a well-planned residential environment where architecture, comfort, and lifestyle come together.

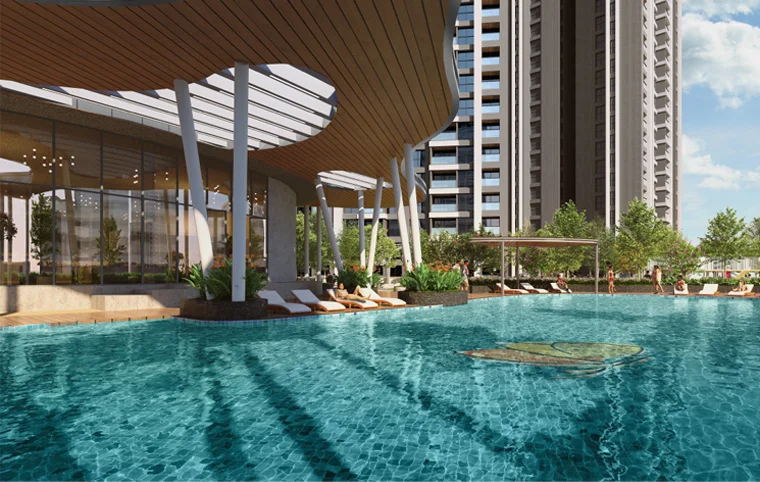
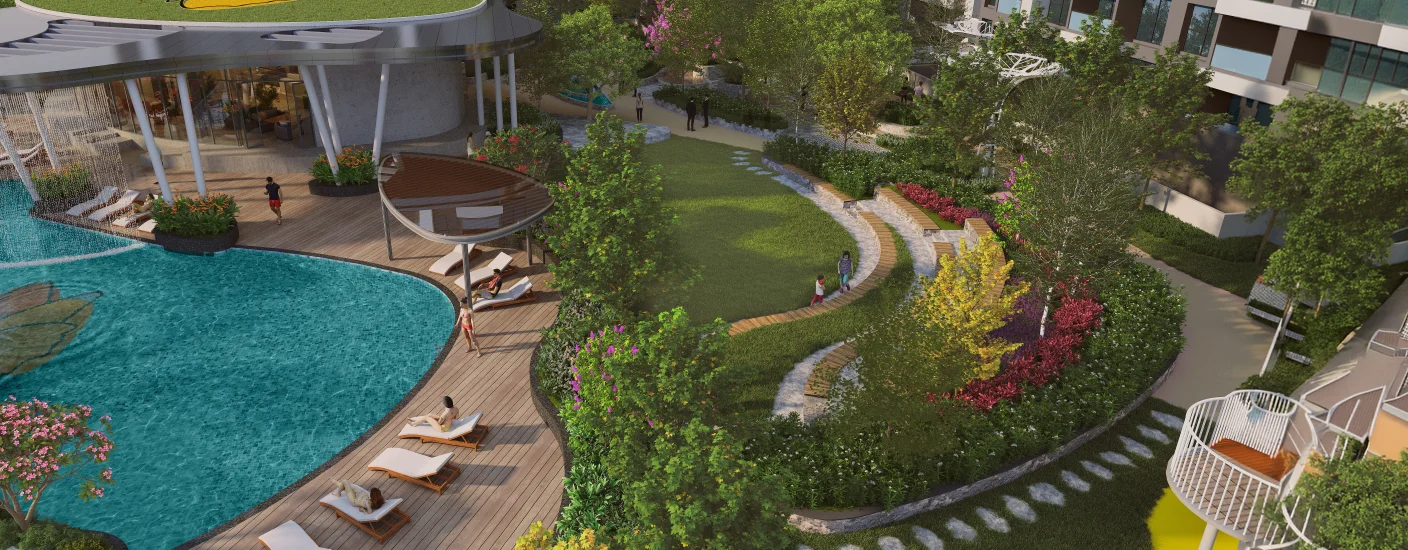
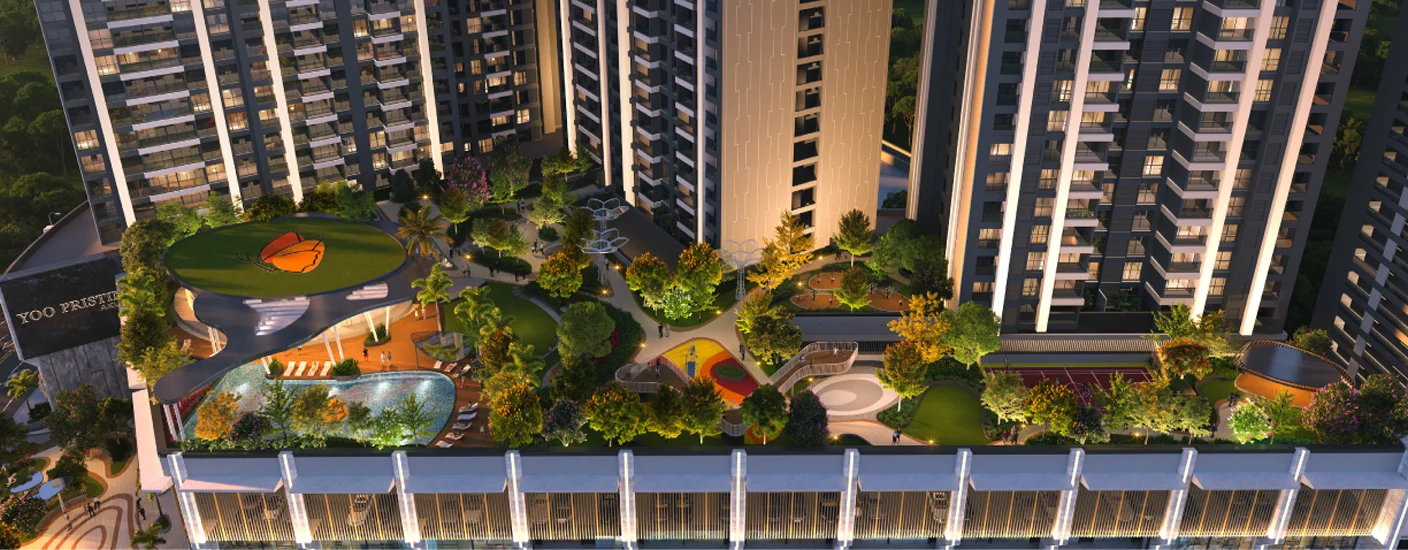
Offering a versatile selection of 2, 2.5, 3, 3.5, 4 and 4.5 BHK homes, it stands out with its distinctive YOO design collaboration, 10-ft ceiling heights, and 60+ lifestyle amenities. The thoughtfully curated spaces include a 320-metre jogging loop, sky park, stargazing deck, and rooftop sky bar , giving residents places to stay active, unwind, connect, and enjoy their surroundings.

Beyond its lifestyle offering, the location adds everyday convenience. Situated along the line, it provides access to Akurdi Metro, Akurdi Railway Station, Hinjawadi, and Chakan MIDC, which want to live, connect, and experience their everyday life.

  • Visit Today & Feel “YOU” at Home in YOO!

Project Highlights

What Makes It Truly Distinctive

HIGHLIGHTS

Project Highlights
6 Acres of Premium Development
4 Residential Towers of 36 Floors Each
2, 2.5, 3, 3.5, 4 & 4.5 BHK Configurations
YOO × Pristine Properties Collaboration
10-ft Ceiling Height & 320-Metre Jogging Loop
52,000+ sq.ft. Amenity Spaces
73 Premium Commercial Spaces
Prime Highway Location & Akurdi Metro-Railway Connectivity

PRICING & FLOORPLANS

Layouts made for your lifestyle

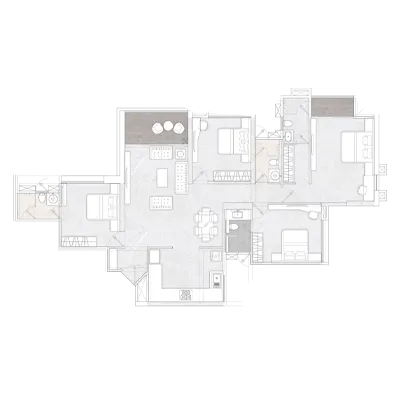
YOO Pristine offers thoughtfully planned 2, 2.5, 3, 3.5, 4 and 4.5 BHK homes, featuring spacious layouts, 10-ft ceilings, natural light, ventilation, and comfortable spaces designed for contemporary family living.
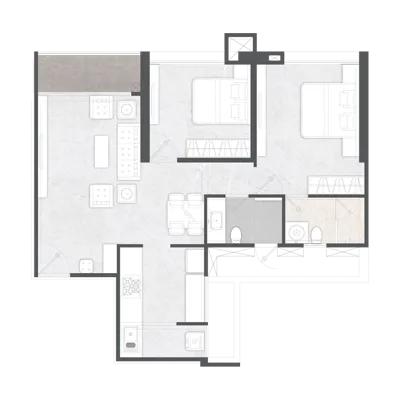
2 BHK

Carpet Area

817 Sq.Ft.

YOO Pristine Akurdi 2 BHK Floor Plan Image

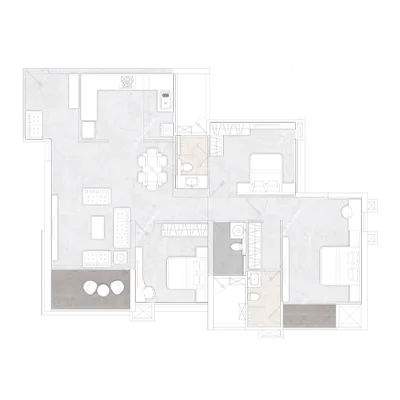
2.5 BHK

Carpet Area

1057 Sq.Ft.

YOO Pristine Akurdi 2.5 BHK Floor Plan Image

3 BHK

Carpet Area

1130 - 1377 Sq.Ft.

YOO Pristine Akurdi 3 BHK Floor Plan Image

3.5 BHK

Carpet Area

1352 Sq.Ft.

YOO Pristine Akurdi 3.5 BHK Floor Plan Image

4 BHK

Carpet Area

1512 - 1562 Sq.Ft.

YOO Pristine Akurdi 4 BHK Floor Plan Image

4.5 BHK

Carpet Area

1632 Sq.Ft.

YOO Pristine Akurdi 4.5 BHK Floor Plan Image

Amenities

Pool Days, Rooftop Nights & More

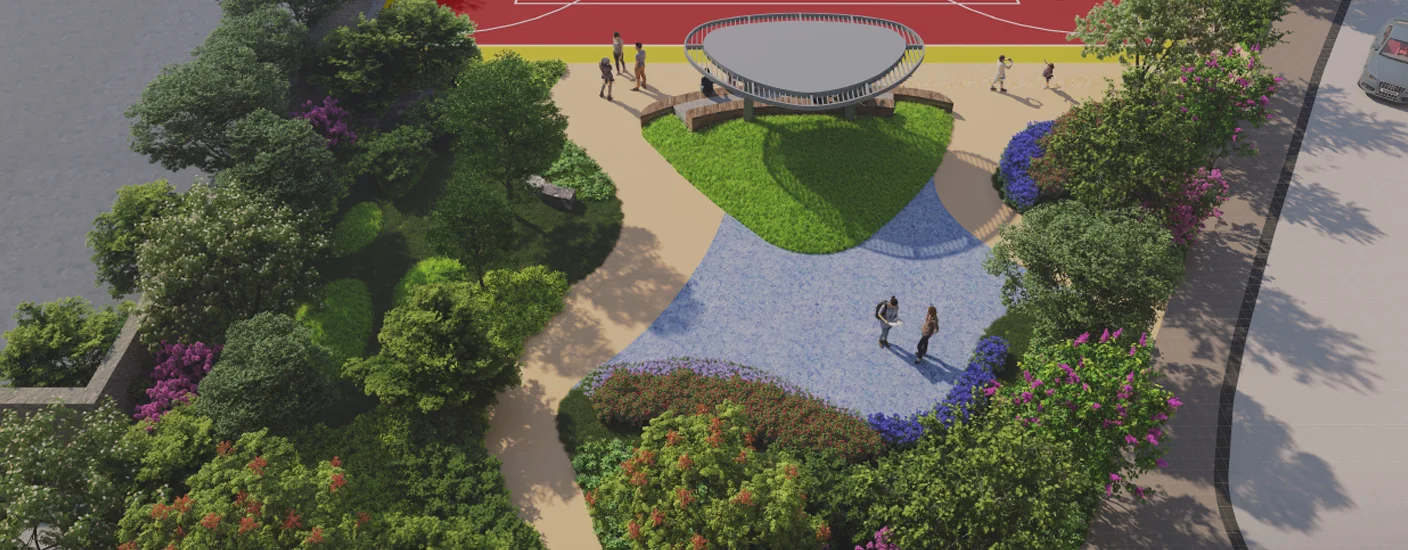
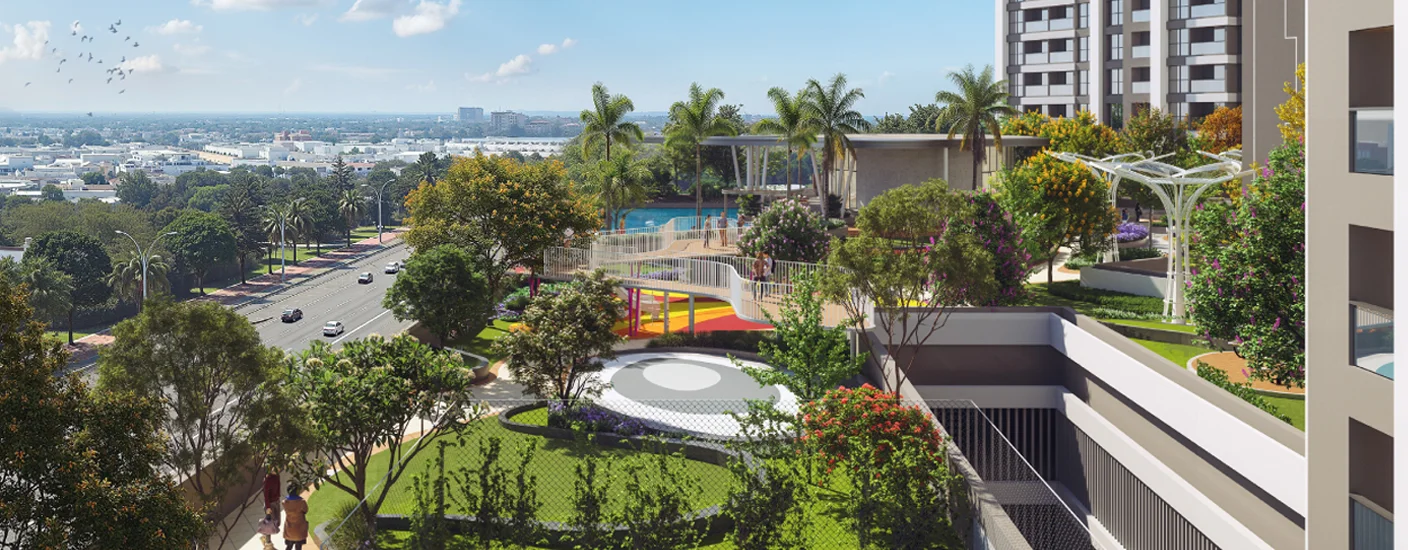
YOO Pristine features 60+ lifestyle amenities, including a 320-meter jogging loop, sky park, stargazing deck, rooftop sky bar, recreational spaces, and thoughtfully designed areas for fitness, relaxation, and socializing.

Swimming Pool
Clubhouse
Skating Rink
Yoga Deck
Kid’s Playground
Amphitheater
Outdoor Fitness Station
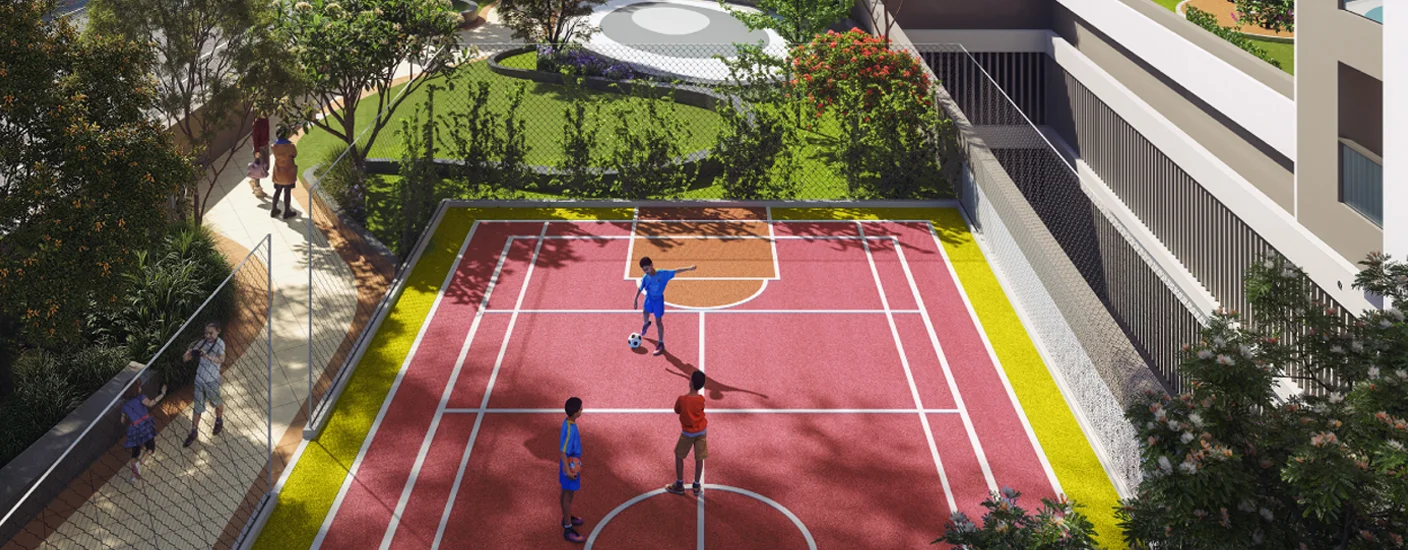
Multipurpose Sports Court
Flower Garden
Toddler’s Play Area
Jogging Loop (320m)
Multipurpose Event Lawn
Sky Bar
Party Lawn
Resting Deck
Sculptural Canopy
Kid’s Beach Pool
Pool Lounge Deck
Board Games Pavilion
Senior’s Fitness Lawn

LOCATION & Connectivity

Major Places, Easy Reach

YOO Pristine Akurdi enjoys a well-connected location near the Old Pune-Mumbai Highway, with convenient access to Akurdi Metro, railway station, Hinjawadi, Chakan MIDC, and key residential, commercial, and employment hubs across Pune and PCMC.

Nearby Landmarks

Nearby Landmarks

Lokmanya Hospital 3 mins
Pratibha International School 3 mins
Akurdi Metro Station 4 mins
Cambridge International School 5 mins
PCET Campus - Akurdi 8 mins
Elpro City Square Mall 8 mins

TRUSTED DEVELOPER

Decades of Experience Behind Every Detail

Pristine Properties, established in 1985, brings 40+ years of real-estate experience, with 38+ completed projects, 22+ million sq. ft. developed, 9 million sq. ft. under development, 10+ million sq. ft. upcoming, 25+ location footprints and 10,000+ families. Its recognition includes 13 awards, including ET Now Best Realty Brand 2024, Indian Green Building Council 2024, CNBC Awaaz Real Estate Award 2023, CRISIL SME Rating, Realty India Awards and Times Realty Icons.

40+

Years of Legacy

38+

Completed Projects

22M+

sq.ft. Area Developed

10,000+

Happy Families

Frequently Asked Questions

Everything you need to Know, Right Here

YOO Pristine Akurdi is a 6-acre mixed-use development by Pristine Properties, created in collaboration with the international YOO design brand. The project comprises 4 residential towers with 36 levels each, including 35 habitable floors and a recreational floor at the top. It offers residences across multiple configurations along with extensive recreational spaces and commercial areas. The development is located on the Old Pune - Mumbai Highway near Khandoba Mandir Chowk, Akurdi.

YOO Pristine Akurdi offers a range of layouts including 2, 2.5, 3, 3.5, 4 and 4.5 BHK residences. The brochure includes dedicated plans for different configurations, with carpet areas extending from approximately 817 sq. ft. to 1,632 sq. ft. The 4.5 BHK is shown as a combined configuration of two units, while the 2.5 BHK is also presented as a combined-unit layout in the C Building plans.

The development comprises 4 residential towers - A, B, C and D. Each tower is planned with 35 habitable residential floors above the lower levels, followed by a 36th-floor recreational level. The master plan identifies the tower structure as B1 + Ground + 3 podium levels + 35 floors + 36th recreational floor.

The project is registered under MahaRERA No. P52100078555. Buyers should verify the latest registration, sanctioned plans, project details and regulatory information directly through the official Maharashtra Real Estate Regulatory Authority portal. The project brochure also directs buyers to the MahaRERA website for project verification.

The development plans 60+ amenities across its ground, podium and rooftop recreational levels. Some of the more distinctive facilities include a 320-metre jogging loop, Azure Pool, kids' beach pool, skating rink, amphitheatre, Miyawaki forest, yoga deck, outdoor co-working station, sky park, stargazing deck, meditation deck, senior's rooftop lounge and sky bar. The rooftop recreational level is particularly notable, with several spaces designed for social, wellness and leisure activities.

Yes. YOO Pristine Pimpri Chinchwad is planned as a mixed-use development, incorporating commercial spaces alongside the residential towers. The brochure identifies 73 premium commercial spaces, with retail and service-oriented areas planned within the development. The master plan also shows dedicated retail entries and commercial buildings, allowing residents and visitors to access services within the project environment.

The project is positioned close to established retail destinations in the Akurdi - Chinchwad area. Elpro City Square Mall is one of the prominent nearby shopping destinations, with the project brochure also identifying Zudio and Elpro City Square Mall on its location map. The brochure lists Elpro City Square Mall at approximately 8 minutes from the project.

GET IN TOUCH

Let's Start a Conversation

Our expert advisors are ready to help you find the home that's right for you. Reach out and we'll respond ASAP.

Connect With Us

🔒 We value your Privacy & your information is Secure.